
Address
100 Bear Tree Cove, Canton, NC
Price
$ 995,000
Property Attributes
- ID#4358162
- TypeSingle Family
- Listing Status Active
- CountyHAYWOOD
- CityCanton
- AreaHaywood County
- NeighborhoodBentgrass Village
- Zip28716
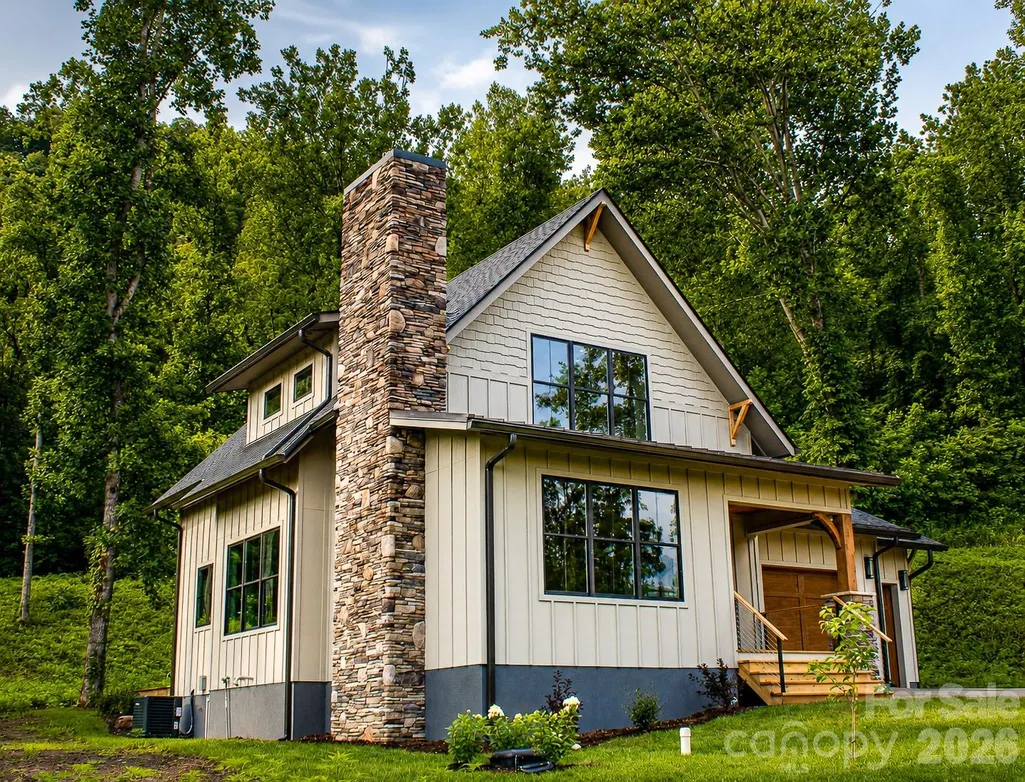
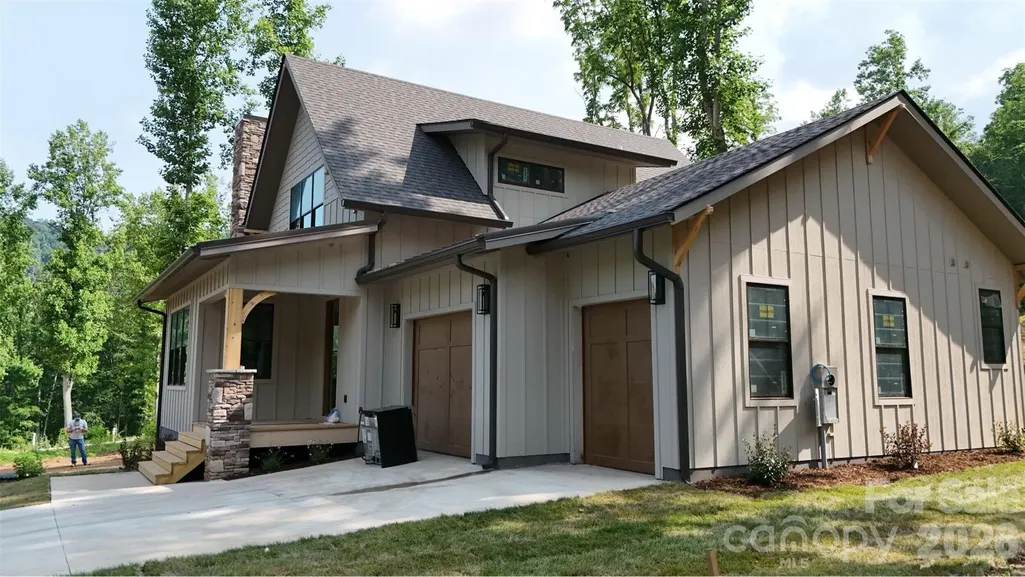
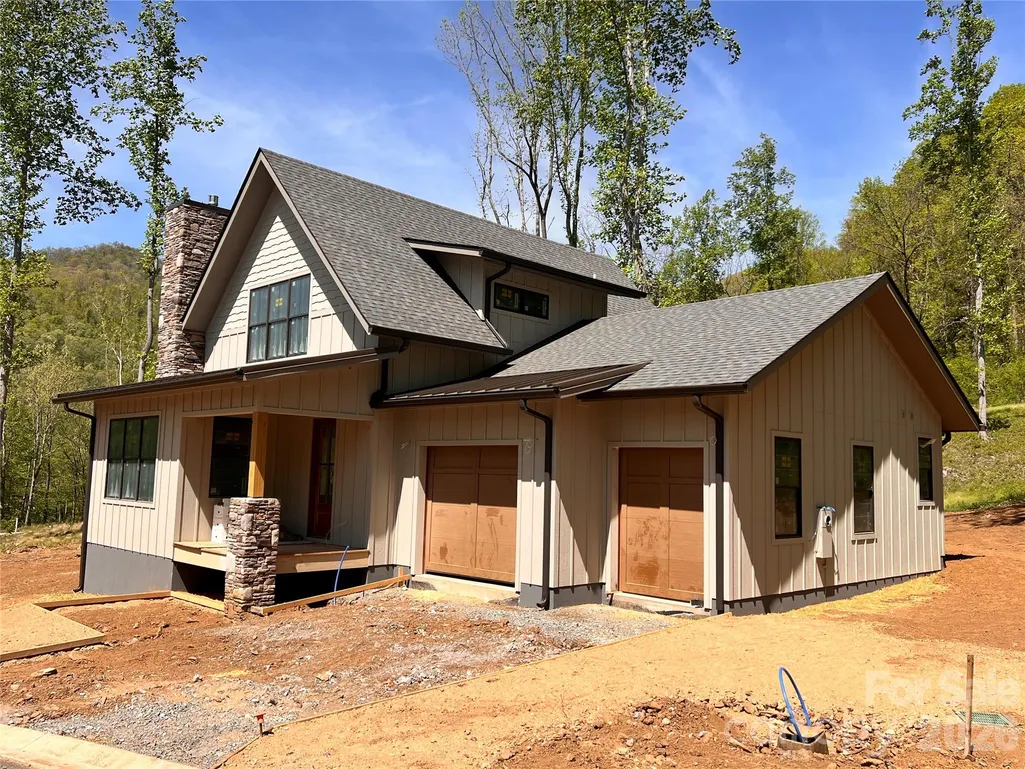
- StyleCottage
- Year Built2026
- Price$ 995,000
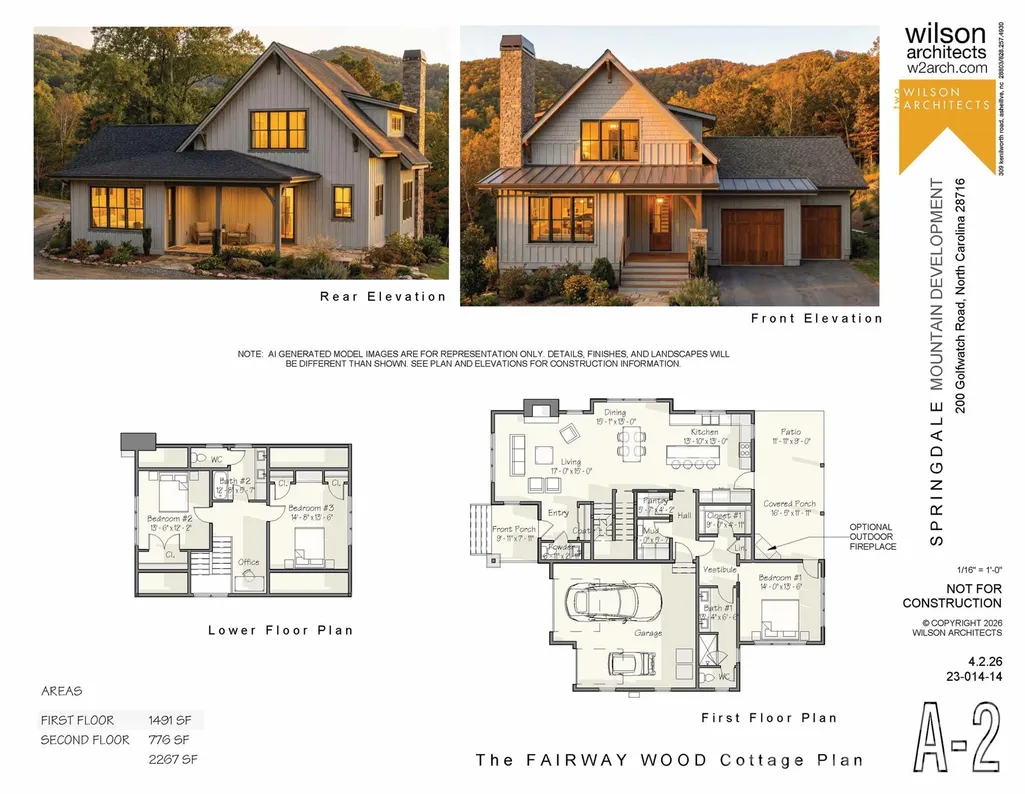
- Bedrooms3
- Full Bathrooms2
- Half Bathrooms1
- Sqr Footage2267
- Lot Size0.22 Acres
Data Source:
Canopy MLS
Property Description
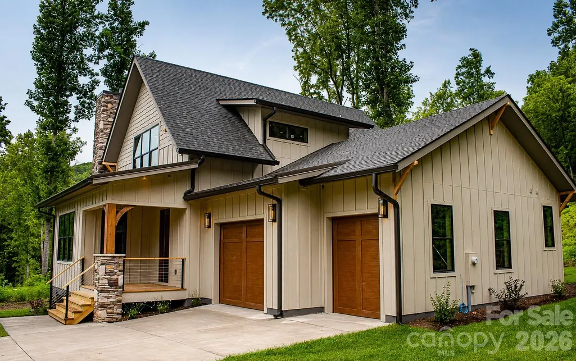
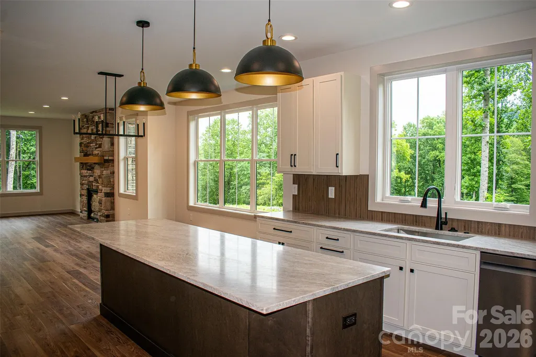
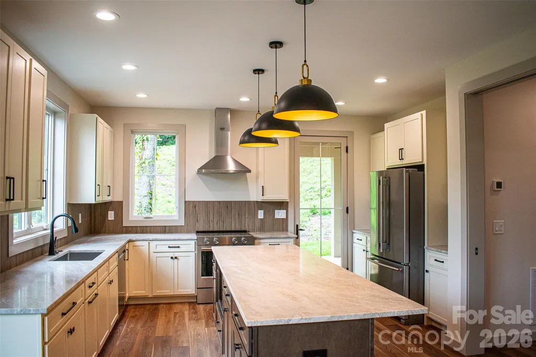
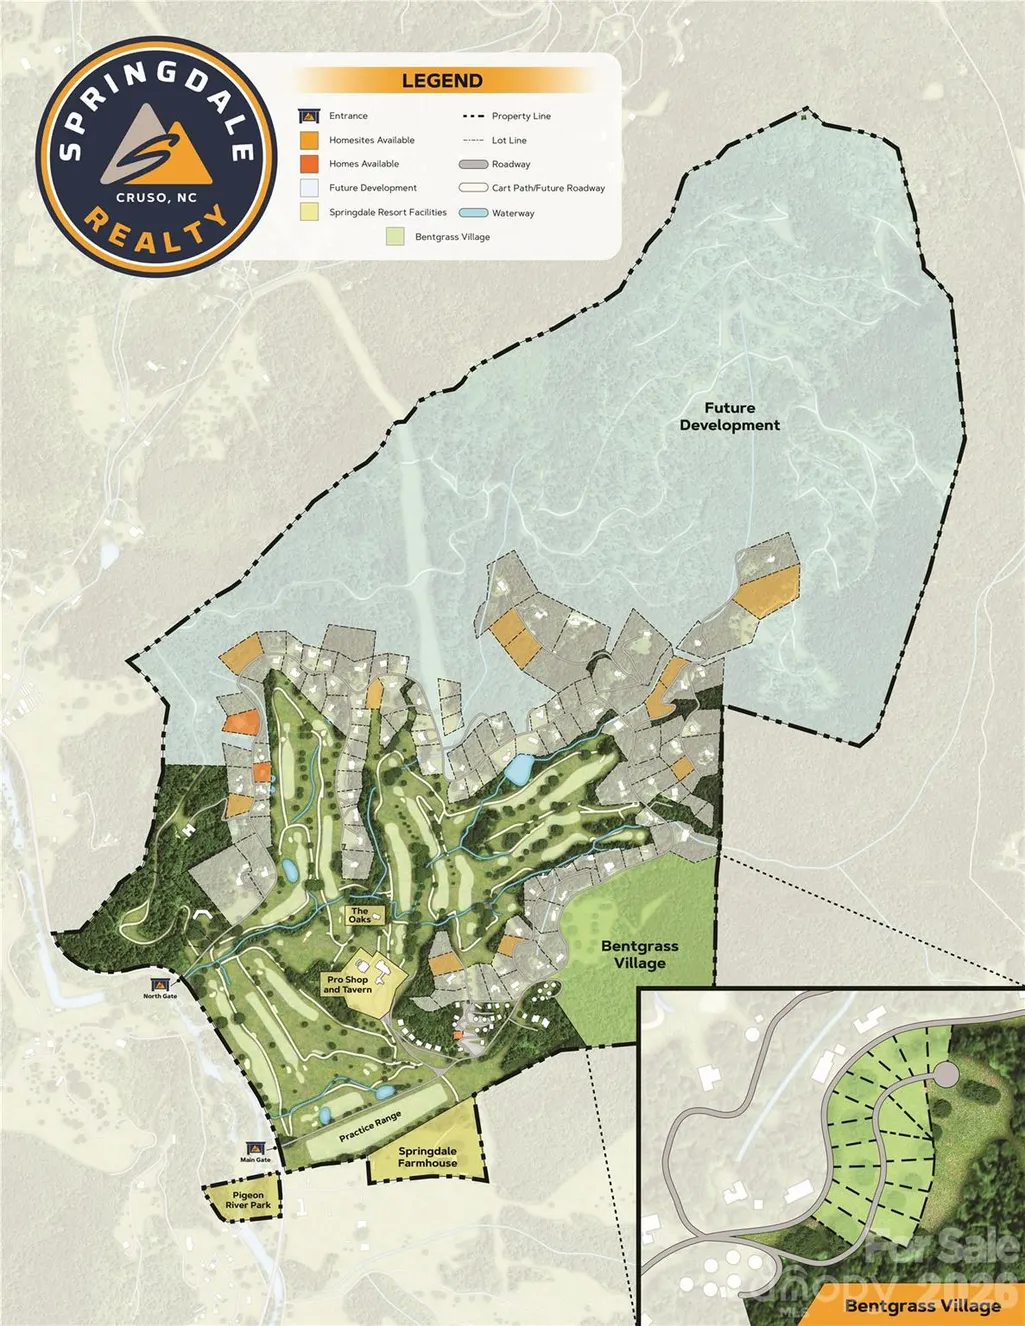
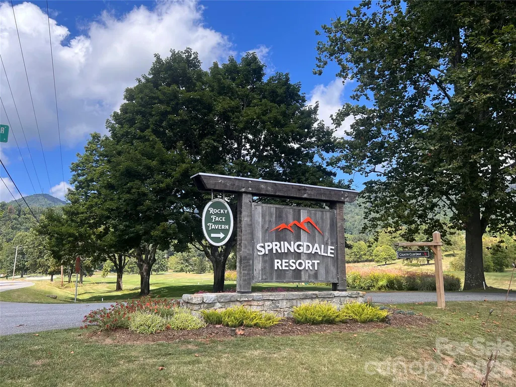
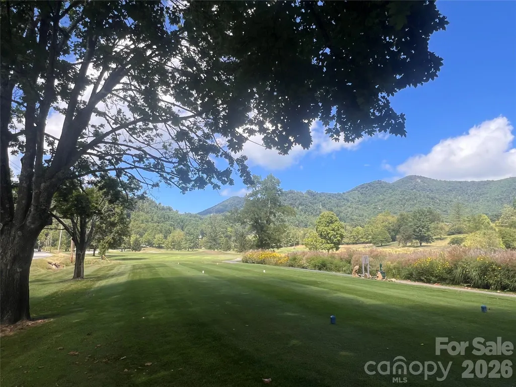
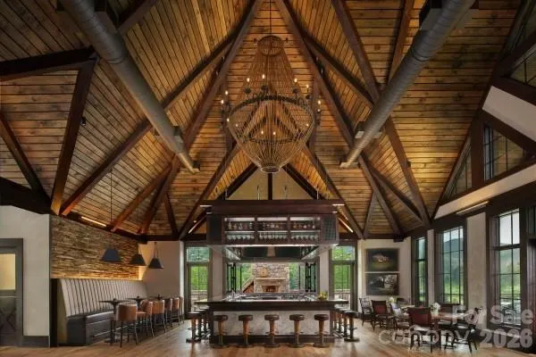
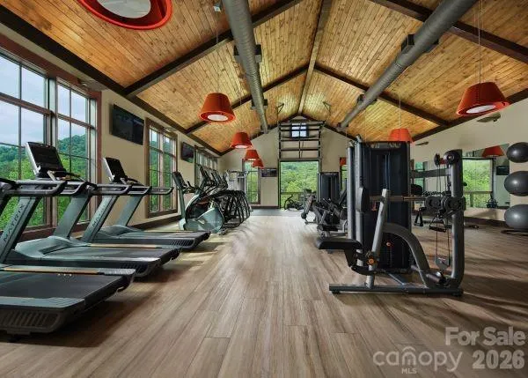
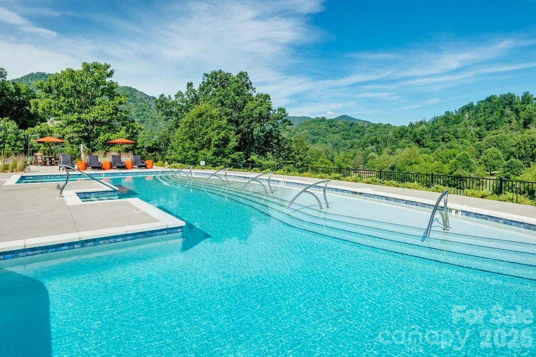
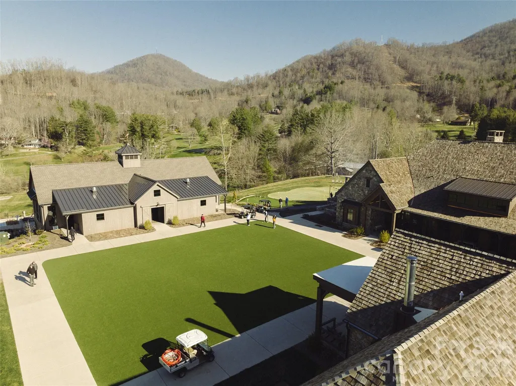
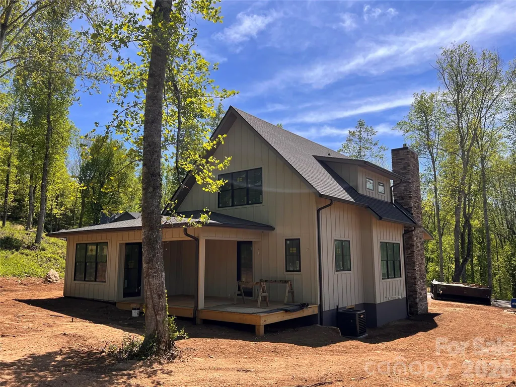
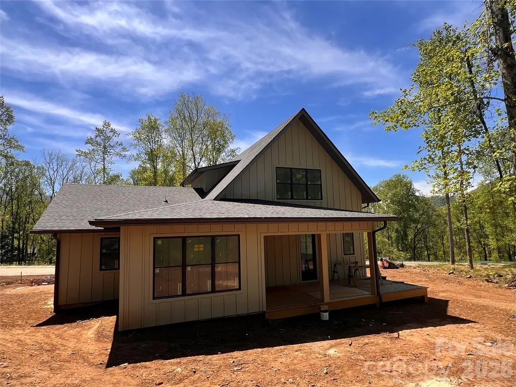
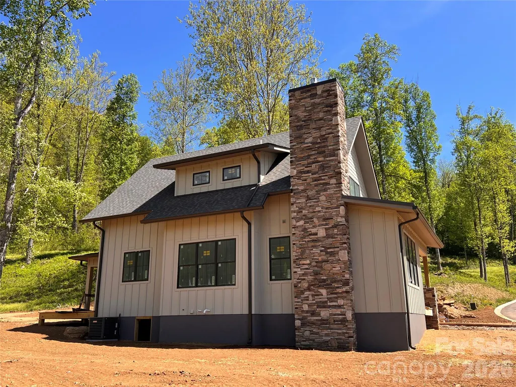
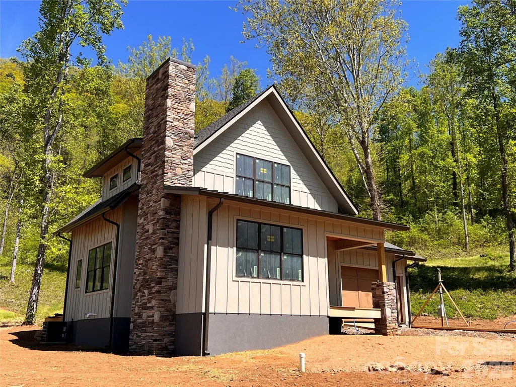
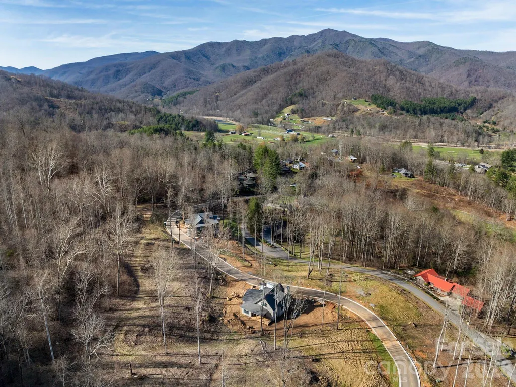
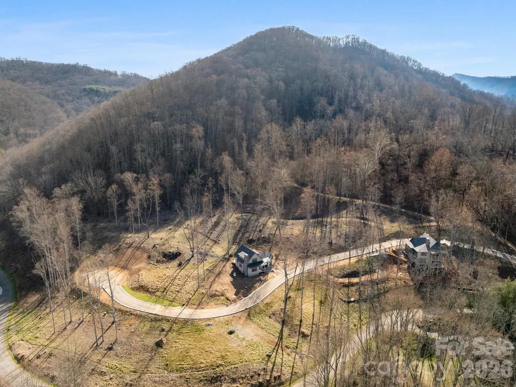
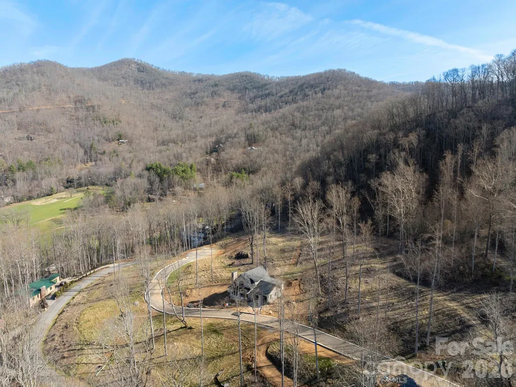
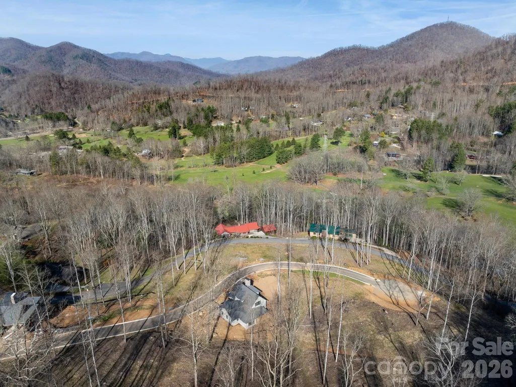
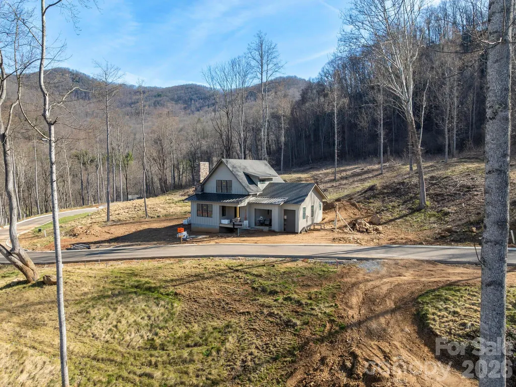
Experience mountain living at its finest in Bentgrass Village at Springdale, Western North Carolina's newest resort-style community. This beautifully crafted new construction home offers three bedrooms, an attached garage, and a dedicated golf cart bay, thoughtfully designed for easy mountain living and low-maintenance convenience. Nestled within the established Springdale Resort community, homeowners enjoy golf cart access to exceptional amenities including championship golf, swimming pools, fitness facilities, and year-round dining. Whether you're seeking a full-time residence, mountain retreat, or second home, every day feels like a vacation. Wake up to fresh mountain air, scenic long-range views, and endless outdoor adventure. Just minutes from the Blue Ridge Parkway and Pisgah National Forest, hiking, fly fishing, waterfalls, and countless recreational opportunities are right outside your door. Conveniently located near Waynesville, Maggie Valley, and Asheville, Bentgrass Village offers the perfect balance of peaceful mountain living and easy access to shopping, dining, entertainment, and healthcare. Come discover why so many are choosing the mountain lifestyle at Springdale—where natural beauty, resort amenities, and modern comfort come together. For GPS, use 68 Bent Grass Drive, Canton, NC
| Elementary School | Middle School | High School |
|---|---|---|
| Bethel Elementary School | Bethel Middle School | Pisgah High School |
| Price History | |
|---|---|
| 4/9/2026 | Listed $995,000 |
General Features
| Living Area | 2267 |
|---|---|
| Sewer | Public Sewer |
| Heating | Heat Pump |
| Cooling | Heat Pump |
| Utilities | Electricity Connected,Fiber Optics,Underground Power Lines,Underground Utilities,Wired Internet Available |
| Roof | Architectural Shingle |
| Appliances | ENERGY STAR Qualified Refrigerator |
| Development Status | Completed |
| HOA Fee | 1500 |
| Garage Spaces | 2 |
| Patio/Porch Features | Deck,Front Porch,Rear Porch |
| Architectural Style | Cottage |
| Construction Materials | Hard Stucco,Hardboard Siding |
| Year Built | 2026 |
| View | Mountain(s) |
| Levels | Two |
| Property Subtype | Single Family Residence |
| Parcel Number | 8663-69-9360 |
| Elevation | 2500 |
| Community Features | Clubhouse,Fitness Center,Gated,Golf,Hot Tub,Outdoor Pool,Putting Green,Recreation Area,Walking Trails |
| Assoc Fee Paid Per | Annually |
| County | Haywood |
| New Construction | Yes |
| Property Type | Residential |
| HOA | Yes |
| Subdivision Name | Bentgrass Village |
| Garage Y/N | Yes |
| Full Baths | 2 |
| Directions | For GPS,use 68 Bent Grass Drive,Canton,NC |
| High School | Pisgah |
| City | Canton |
| Association Name | Bentgrass Village Association |
| Senior Community Y/N | No |
| Lot Size Units | Acres |
| Carport Y/N | No |
| Elementary School | Bethel |
| Middle/Junior High School | Bethel |
| Additional Parcels Y/N | No |
| Virtual Tour | https://tours.ashevillerealestatephotography.com/2377947 |
| Builder Name | Phoenix Built |
| Standard Status | Active |
| CAR_HOASubjectTo | Required |
| Construction Type | Site Built |
| Restrictions | Architectural Review,Building,Deed,Livestock Restriction,Manufactured Home Not Allowed,Modular Not Allowed,Short Term Rental Allowed |
| Tax Assessed Value | 10300 |
| Virtual Tour | https://tours.ashevillerealestatephotography.com/2377947 |
| Listing Terms | Cash,Conventional,Exchange |
Interior Features
| Flooring | Vinyl |
|---|---|
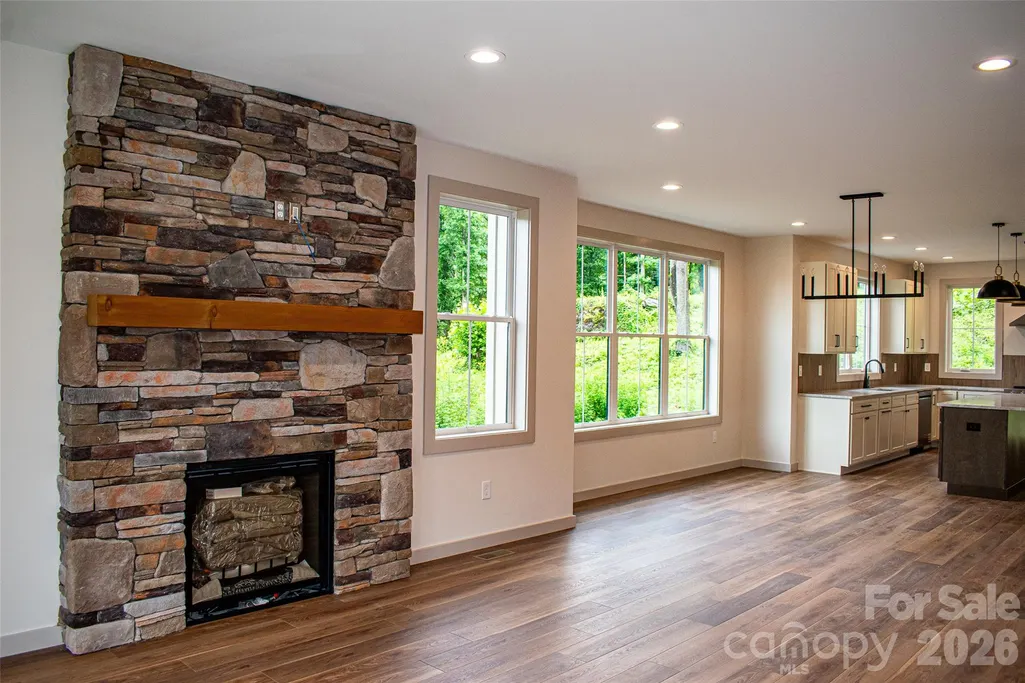
| Fireplace Features | Propane |
| Basement (Y/N) | No |
| Window Features | Insulated Window(s) |
| Fireplace Y/N | Yes |
| Above Grade Finished Area | 2267 |
| Half Baths | 1 |
| Laundry Features | Main Level |
| Total Bedrooms | 3 |
| Total Baths | 3 |
| SqFt Main | 1491 |
| SqFt Garage | 519 |
| SqFt Upper | 776 |
| Bedroom | 1 |
Exterior Features
| Parking Features | Driveway,Attached Garage |
|---|---|
| Lot Features | Cleared,Level,Views |
| Water Source | Public |
| Lot Size Area | 0.22 |
| Foundation Details | Crawl Space |
| Road Surface Type | Concrete,Paved |
| Other Parking | 2nd Garage Space is a Golf Cart Bay |
| Door Features | Pocket Doors |
| Other Equipment | Fuel Tank - Owned |
| Builder Model | Fairway Wood |
| Road Responsibility | Private Maintained Road |
| Main Level Garage YN | Yes |
Amenities
- Foreclosure
- Views
- Short Sale
- New Construction
- Adult 55+
- Lease To Own
- No HOA Fees
- Furnished
- Primary On Main
- Air Conditioning
- Seller Finance
- Green
- Fixer Upper
- Horse
- Golf
- Fireplace
- Deck
- Garage
- Basement
- Pool
Property vs Single Family Average in 28716
Price
Year Built
Visits

