

Address
588 Long Branch Road, Swannanoa, NC
Price
$ 1,600,000
Property Attributes
- ID#4364788
- TypeSingle Family
- Listing Status Active
- CountyBUNCOMBE
- CitySwannanoa
- AreaBuncombe County
- Zip28778
- Style
- Year Built2014
- Price$ 1,600,000
- Bedrooms3
- Full Bathrooms2
- Half Bathrooms1
- Sqr Footage2786
- Lot Size33.81 Acres
Data Source:
Canopy MLS
Property Description
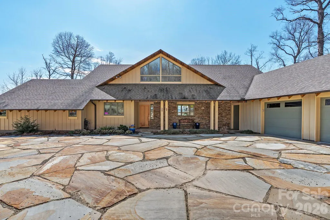
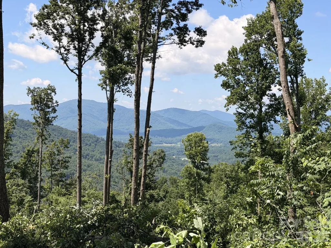
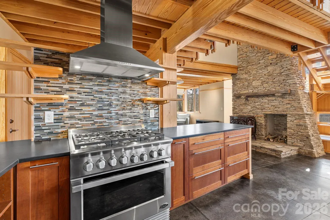
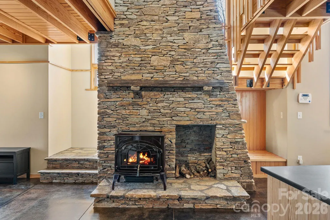
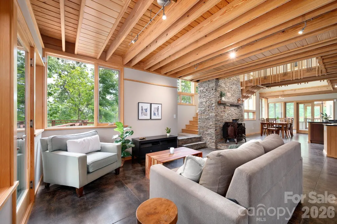
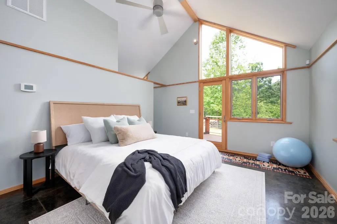
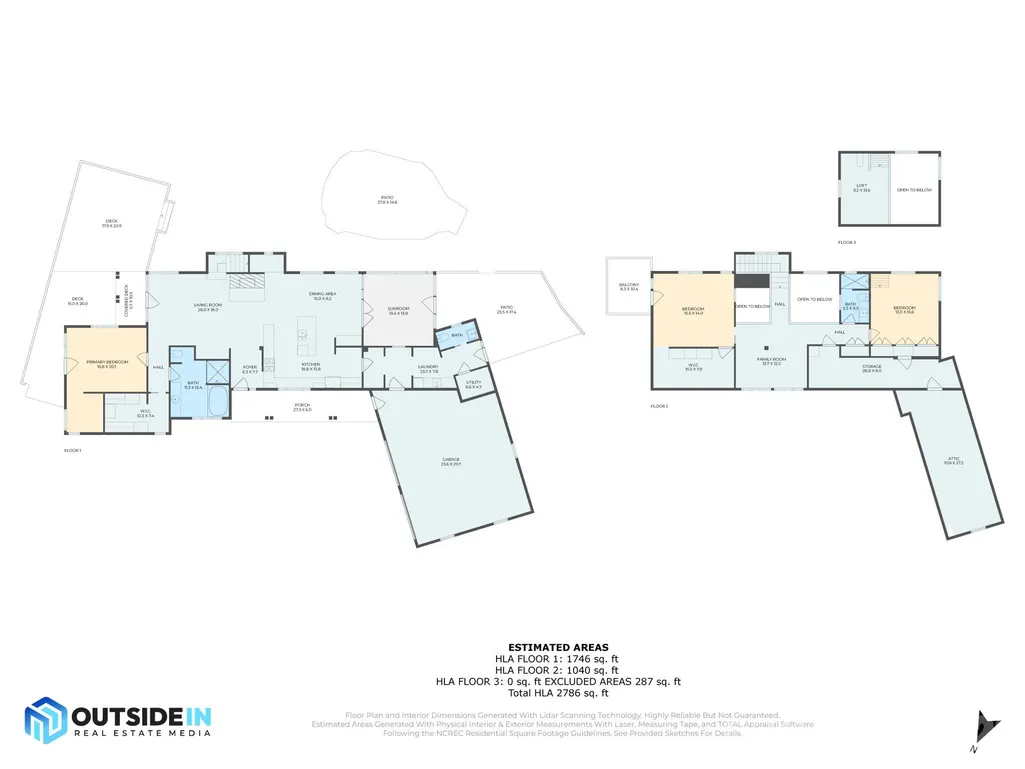
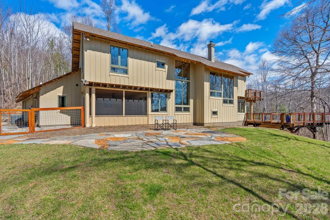
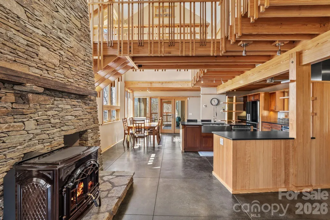
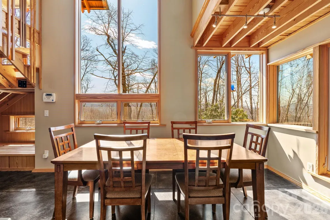
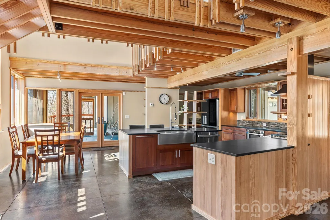
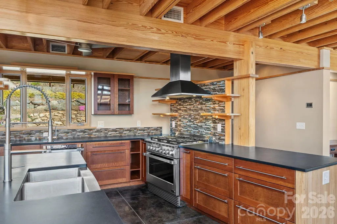
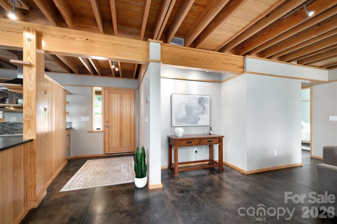
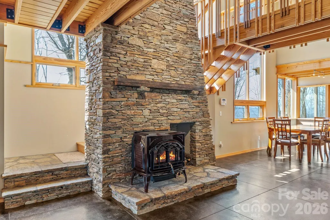
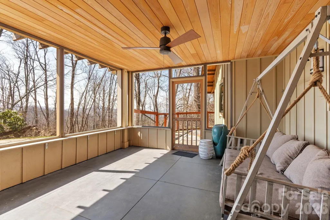
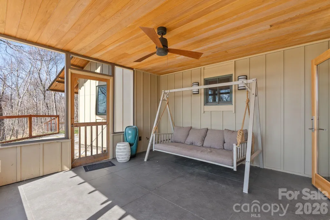
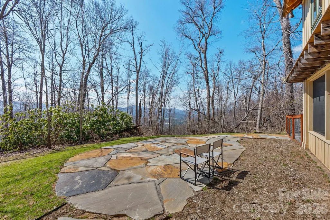
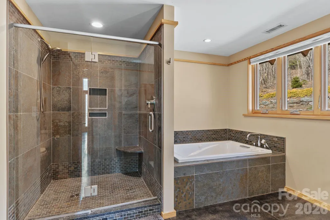
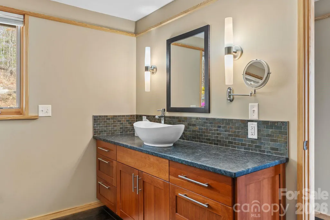
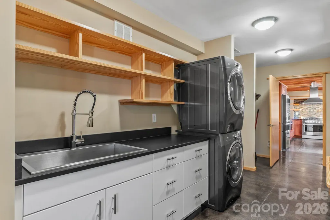
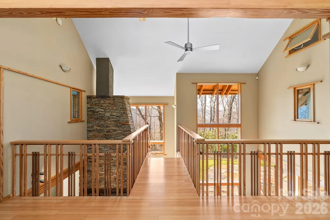
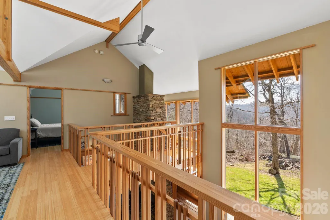
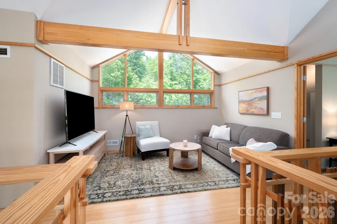
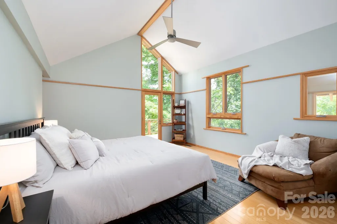
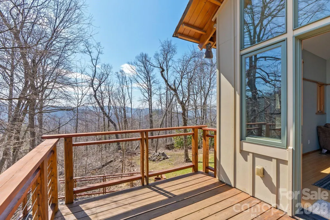
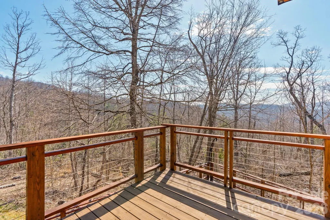
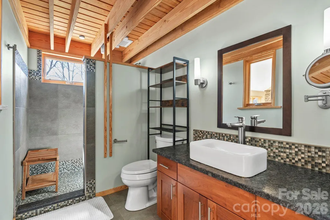
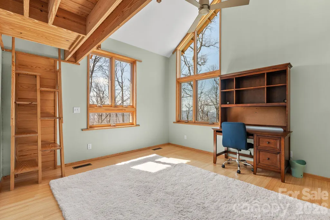
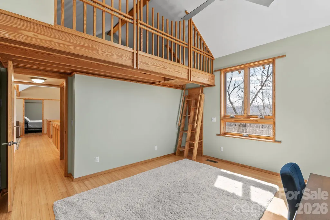
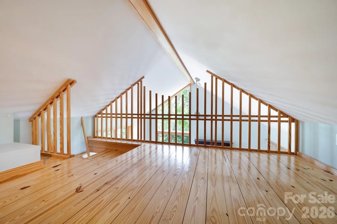
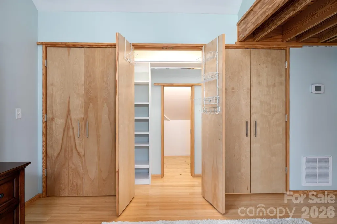
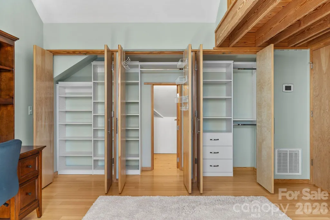
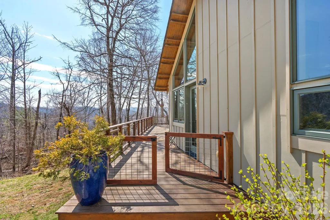
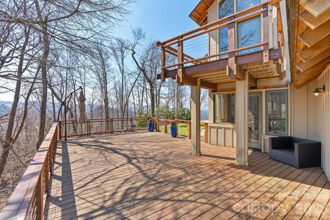
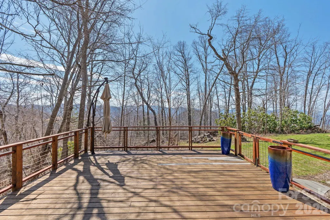
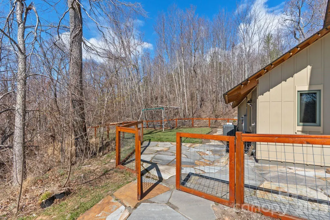
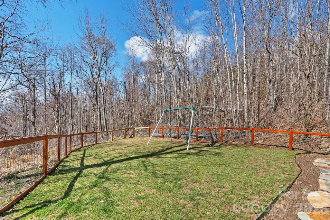
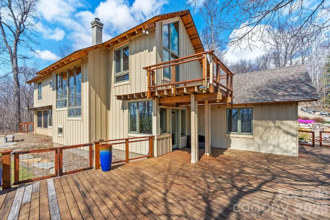
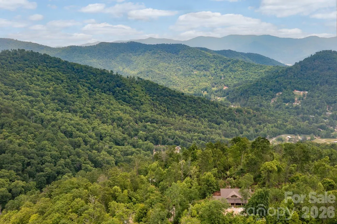
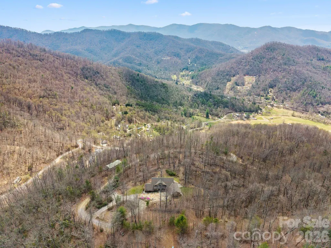
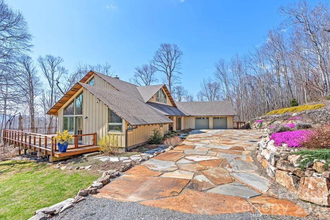
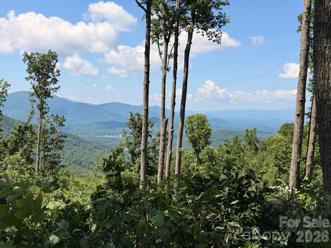
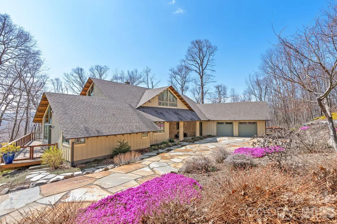
Some homes give you a view. This one gives you a mountain. Set high above the Bee Tree Valley on 33+ private acres, this architect-designed retreat offers the rare luxury of having an extraordinary amount of Western North Carolina all to yourself. Long-range mountain views unfold beyond the trees, while your own private trail system winds through the property below. Designed by award-winning architect Chris Larson, the home feels distinctly connected to its surroundings, with soaring spaces, exposed timber beams, walls of glass and radiant-heated concrete floors creating a warm, modern mountain aesthetic. A dramatic two-story stone fireplace anchors the main living space, while the chef’s kitchen—with custom cabinetry, high-end appliances and an oversized island—keeps everything open, easy and connected. The main-level primary suite is its own retreat with a spa-like bath and direct outdoor access, while two additional bedrooms and a flexible loft/bonus space await upstairs. And then there’s the outdoor living: more than 2,000 square feet of decks and patios, a screened porch, fenced yard and outdoor shower, all surrounded by the kind of privacy that’s becoming increasingly hard to find. An oversized two-car garage, generous walk-in attic storage and exceptionally functional mud/laundry area handle the practical side of mountain living. Private, architecturally distinctive and surrounded by 33+ acres of your own mountain landscape—yet still within easy reach of Asheville. This isn’t simply a house in the mountains. It’s your own piece of them. No drive-bys, please; showings by appointment only.
| Elementary School | Middle School | High School |
|---|---|---|
| WD Williams Elementary School | Charles D Owen Middle School | Charles D Owen High School |
| Price History | |
|---|---|
| 4/3/2026 | Listed $1,600,000 |
General Features
| Living Area | 2786 |
|---|---|
| Sewer | Septic Installed |
| Heating | Central,Forced Air,Fresh Air Ventilation,Propane,Radiant Floor,Other - See Remarks |
| Cooling | Ceiling Fan(s),Central Air,Heat Pump,Zoned |
| Utilities | Propane,Satellite Internet Available,Wired Internet Available |
| Roof | Architectural Shingle |
| Appliances | Dishwasher,Gas Range,Microwave,Refrigerator,Washer/Dryer |
| Garage Spaces | 2 |
| Patio/Porch Features | Deck,Front Porch,Patio,Screened |
| Security Features | Carbon Monoxide Detector(s),Security System,Smoke Detector(s) |
| Construction Materials | Hardboard Siding |
| Year Built | 2014 |
| View | Long Range,Mountain(s),Year Round |
| Levels | Two |
| Property Subtype | Single Family Residence |
| Parcel Number | 9780-46-9477-00000 |
| County | Buncombe |
| New Construction | No |
| Property Type | Residential |
| HOA | No |
| Subdivision Name | None |
| Garage Y/N | Yes |
| Other Structures | Outbuilding |
| Full Baths | 2 |
| Directions | USE GPS. From Bee Tree Rd,turn LEFT onto Long Branch Rd. Go approx. 1 mile to gravel driveway…TURN LEFT at mailboxes (visible mailbox shows #586). Gravel driveway is approximately ½ mile long…follow |
| High School | Charles D Owen |
| City | Swannanoa |
| Senior Community Y/N | No |
| Lot Size Units | Acres |
| Carport Y/N | No |
| Elementary School | WD Williams |
| Middle/Junior High School | Charles D Owen |
| Additional Parcels Y/N | No |
| Virtual Tour | https://youtu.be/nLnT6vhlCVc |
| Standard Status | Active |
| CAR_HOASubjectTo | None |
| Construction Type | Site Built |
| Restrictions | N/A |
| Tax Assessed Value | 1036820 |
| Virtual Tour | https://youtu.be/nLnT6vhlCVc |
| Listing Terms | Cash,Conventional |
Interior Features
| Interior Amenities | Attic Walk In,Built-in Features,Open Floorplan,Split Bedroom,Storage,Walk-In Closet(s) |
|---|---|
| Flooring | Concrete,Tile,Wood |
| Fireplace Features | Living Room,Wood Burning Stove |
| Basement (Y/N) | No |
| Window Features | Insulated Window(s) |
| Fireplace Y/N | Yes |
| Above Grade Finished Area | 2786 |
| Half Baths | 1 |
| Laundry Features | Mud Room,Main Level |
| Total Bedrooms | 3 |
| Total Baths | 3 |
| SqFt Main | 1746 |
| SqFt Garage | 700 |
| SqFt Upper | 1040 |
| Bedroom | 1 |
Exterior Features
| Exterior Amenities | Outdoor Shower |
|---|---|
| Fencing | Back Yard |
| Parking Features | Driveway,Attached Garage |
| Lot Features | Private,Wooded,Views |
| Water Source | Well |
| Lot Size Area | 33.81 |
| Foundation Details | Slab |
| Road Surface Type | Gravel,Paved |
| Door Features | Insulated Door(s) |
| Road Responsibility | Publicly Maintained Road |
| Main Level Garage YN | Yes |
Amenities
- Foreclosure
- Views
- Short Sale
- New Construction
- Adult 55+
- Lease To Own
- No HOA Fees
- Furnished
- Primary On Main
- Air Conditioning
- Seller Finance
- Green
- Fixer Upper
- Horse
- Golf
- Fireplace
- Deck
- Garage
- Basement
- Pool
Property vs Single Family Average in 28778
Price
Year Built
Visits
 Canopy MLS® Copyright ©2026 All rights reserved.
