
Address
36 Spy Pointe Lane, Fletcher, NC
Price
$ 825,000
Property Attributes
- ID#4372672
- TypeSingle Family
- Listing Status Active
- CountyBUNCOMBE
- CityFletcher
- AreaBuncombe County
- NeighborhoodSpy Glass Pointe
- Zip28732
- StyleContemporary
- Year Built2017
- Price$ 825,000
- Bedrooms3
- Full Bathrooms3
- Half Bathrooms1
- Sqr Footage2951
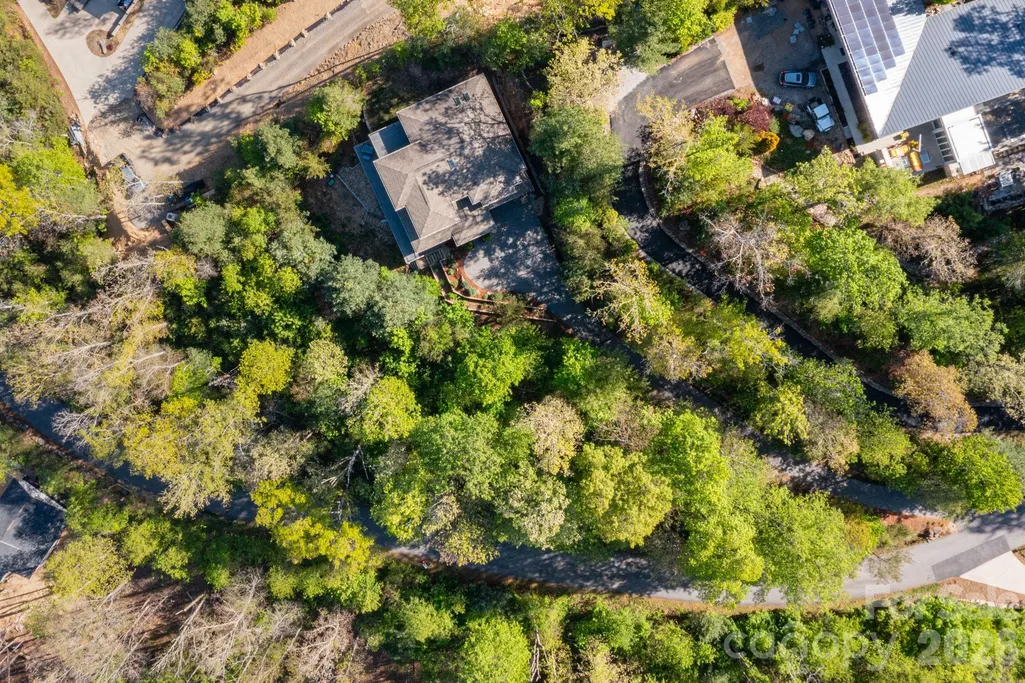
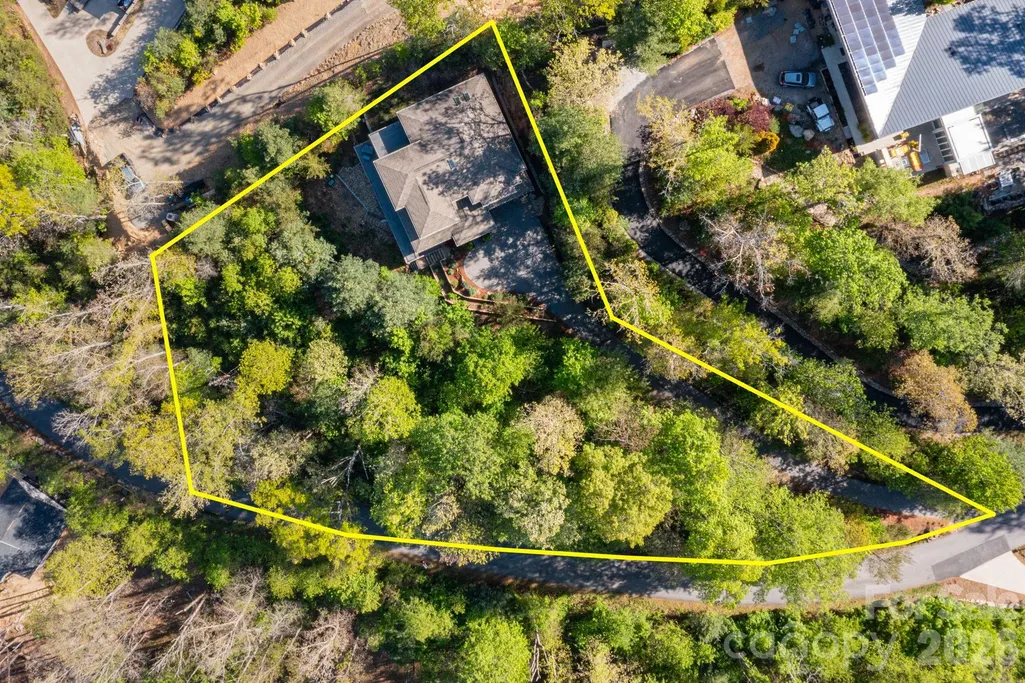
- Lot Size1.31 Acres
Data Source:
Canopy MLS
Property Description
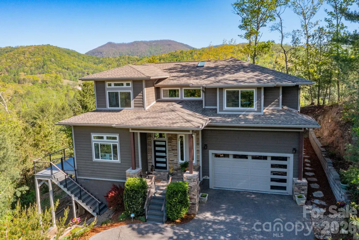
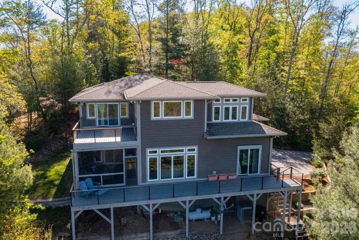
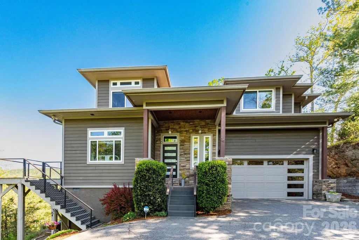
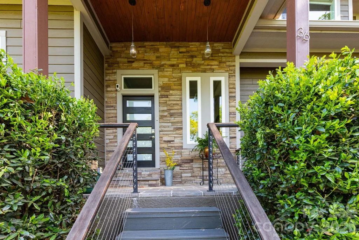
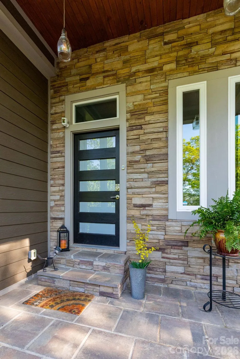
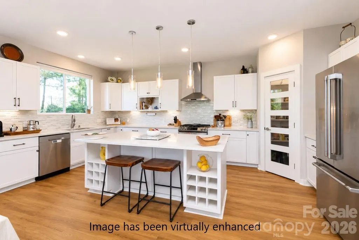
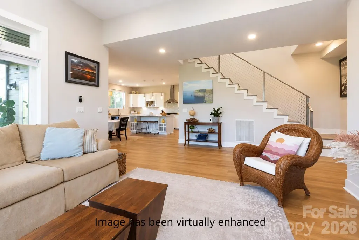
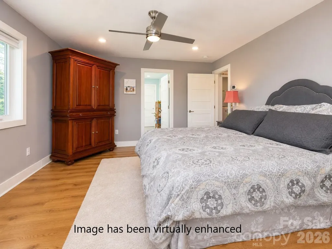
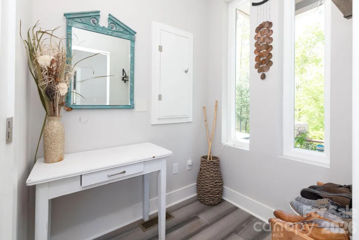
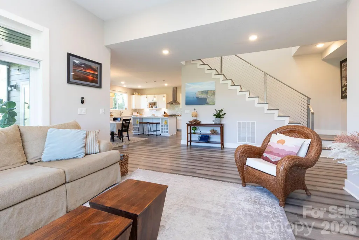
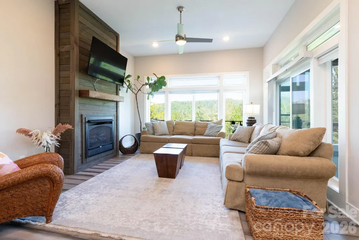
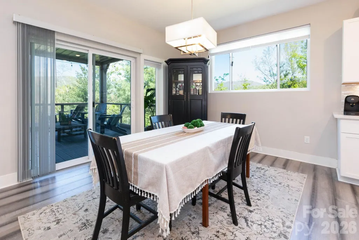
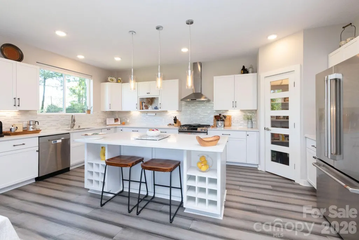
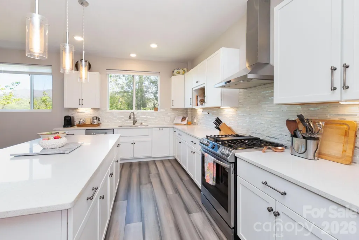
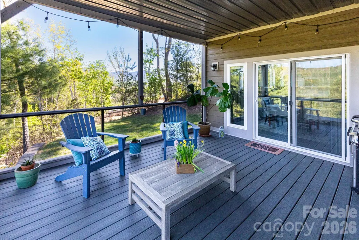
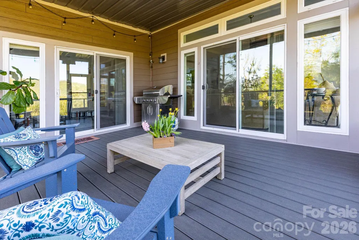
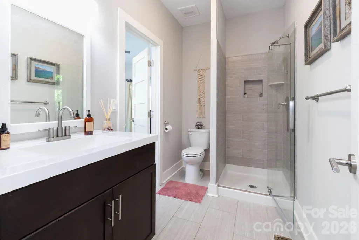
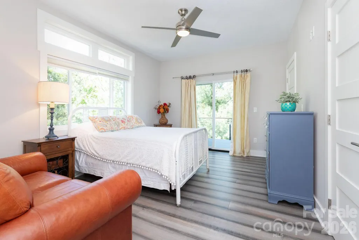
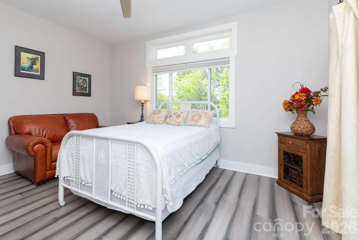
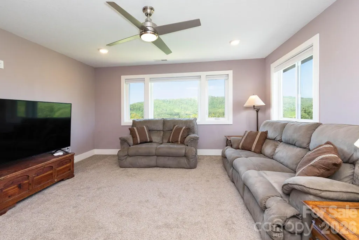
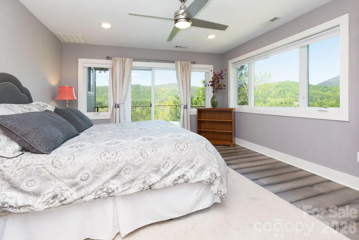
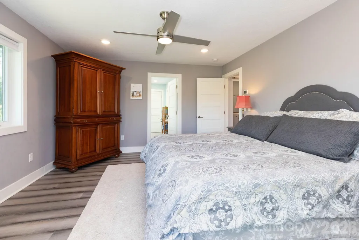
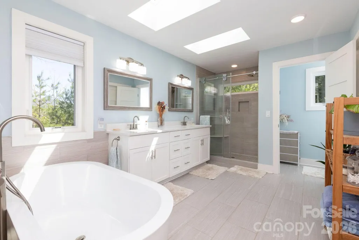
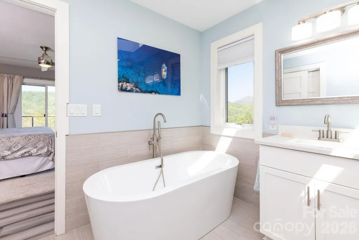
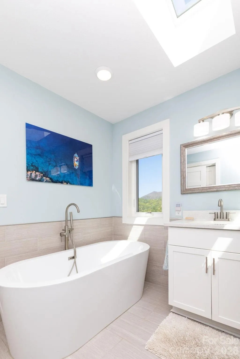
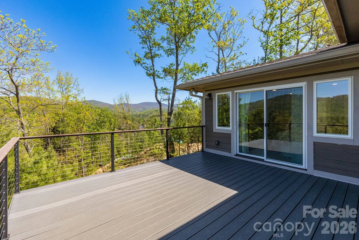
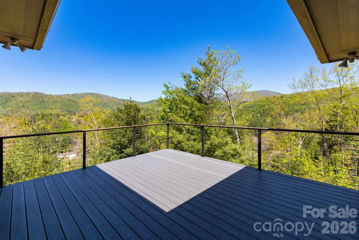
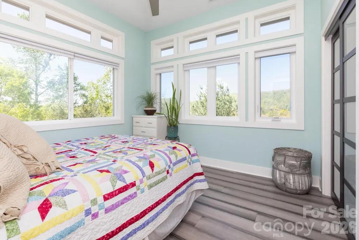
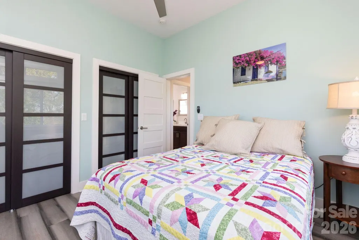
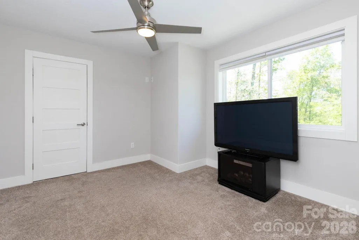
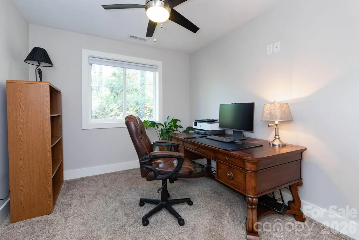
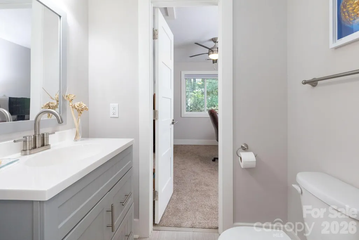
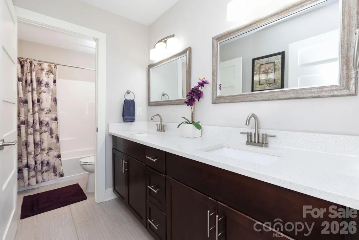
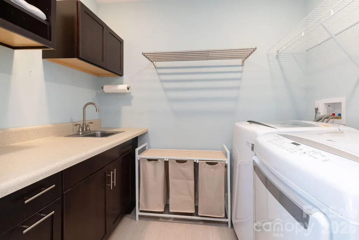
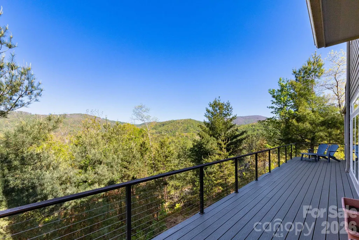
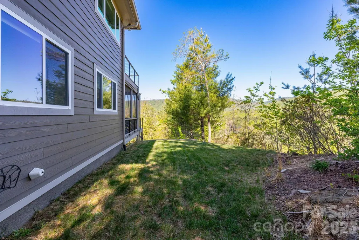
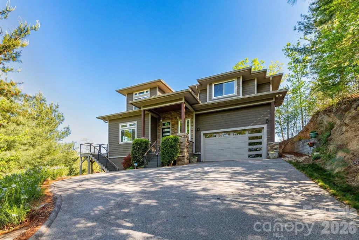
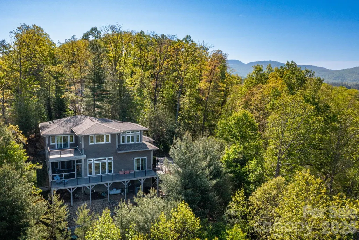
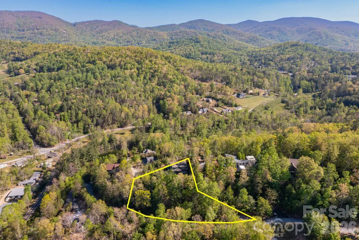
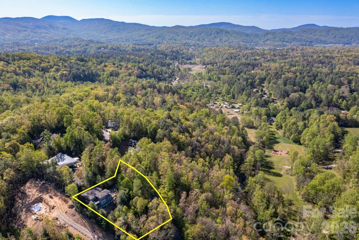
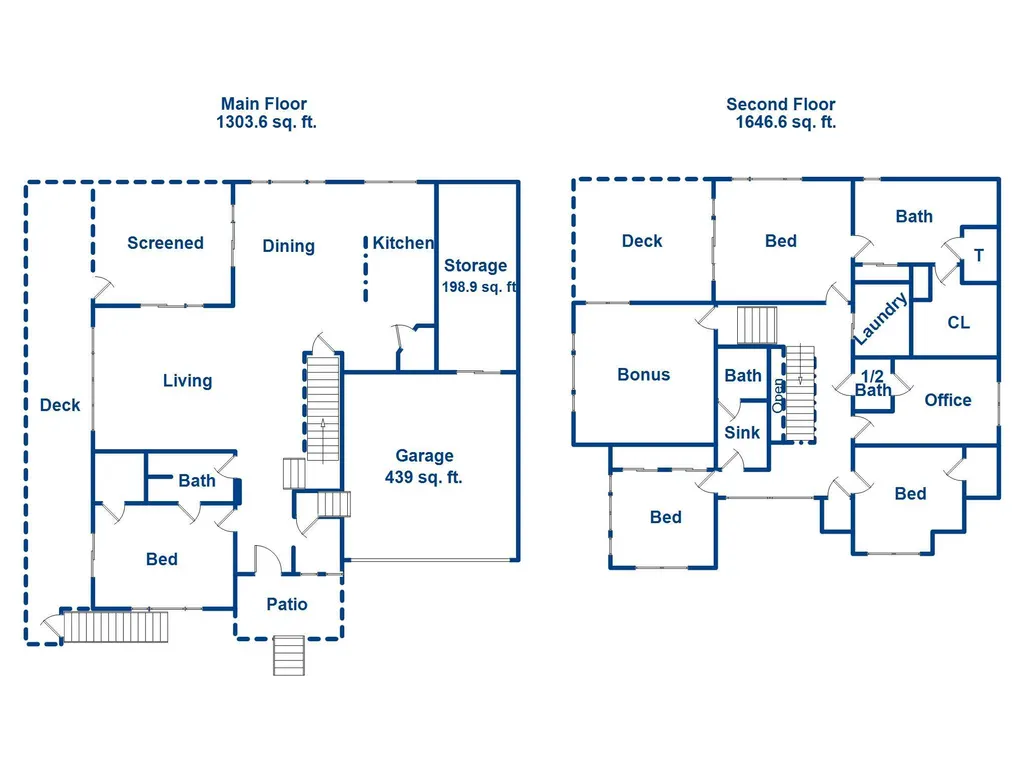
Experience elevated mountain living at its finest at 36 Spy Pointe Lane, where panoramic, long-range views take center stage from nearly every room. Designed to showcase the surrounding beauty, expansive windows—including a striking picture window in the upstairs hallway—fill the home with natural light and uninterrupted vistas. The main level offers an open, flowing floorplan with bamboo flooring throughout and a gas log fireplace anchoring the living room. A wall of windows frames breathtaking views, creating a seamless connection between indoor comfort and the natural landscape. The chef’s kitchen is both stylish and functional, featuring quartz countertops, tile backsplash, custom cabinetry, a gas range with hood, a walk-in pantry, and a spacious island with breakfast bar. The adjoining dining area opens to a screened porch and deck, perfect for enjoying sunrise coffee or evening sunsets. A main-level bedroom with deck access and nearby full bath adds flexibility for guests or main-floor living. A mudroom connects to the oversized two-car garage with dedicated workshop space. Upstairs, the primary suite is a private retreat with its own deck and sweeping mountain views. The luxurious ensuite bath includes a dual vanity, soaking tub, large tiled shower, water closet, and walk-in closet. Additional living spaces include a family/bonus room, office with adjoining half bath, laundry room, 1 bedroom and 1 sleeping/bonus room (home is on a 3 bedroom septic but lives like a 4 bedroom). Outdoor living is enhanced by beautifully tiered gardens and multiple spaces to relax and entertain. With a newly encapsulated crawlspace, central vacuum, and new HVAC (2025), this home blends refined comfort with thoughtful upgrades. Ideally located between Fletcher and Fairview, just 15 minutes to Asheville and convenient to shopping, dining, and outdoor adventure.
| Elementary School | Middle School | High School |
|---|---|---|
| Fairview Elementary School | Cane Creek Middle School | AC Reynolds High School |
| Price History | |
|---|---|
| 4/24/2026 | Listed $900,000 |
| 5/22/2026 | 3$875,000 |
| 7/28/2026 | 3$850,000 |
| 9/1/2026 | 3$825,000 |
General Features
| Living Area | 2951 |
|---|---|
| Sewer | Septic Installed |
| Heating | Heat Pump |
| Cooling | Ceiling Fan(s),Central Air |
| Roof | Architectural Shingle |
| Appliances | Dishwasher,Disposal,Electric Oven,Electric Water Heater,Exhaust Hood,Gas Range,Microwave,Refrigerator |
| Zoning | OU |
| HOA Fee | 800 |
| Garage Spaces | 2 |
| Patio/Porch Features | Deck,Screened |
| Architectural Style | Contemporary |
| Construction Materials | Hardboard Siding,Stone |
| Exclusions | Washer/Dryer do not convey |
| Year Built | 2017 |
| View | Long Range,Mountain(s),Year Round |
| Levels | Two |
| Property Subtype | Single Family Residence |
| Parcel Number | 9676-81-0250-00000 |
| Accessibility | Two or More Access Exits |
| Assoc Fee Paid Per | Annually |
| County | Buncombe |
| New Construction | No |
| Property Type | Residential |
| HOA | Yes |
| Subdivision Name | Spy Glass Pointe |
| Garage Y/N | Yes |
| Full Baths | 3 |
| Directions | From Asheville,head east on I-240 and continue onto US-74 E toward Blue Ridge Parkway,follow for 5 miles then turn right onto Emmas Cove Road for .8 miles then turn left onto Gap Creek Road,take the |
| High School | AC Reynolds |
| City | Fletcher |
| Association Name | Jennifer Margopulos-Kelenske |
| Senior Community Y/N | No |
| Lot Size Units | Acres |
| Carport Y/N | No |
| Elementary School | Fairview |
| Middle/Junior High School | Cane Creek |
| Additional Parcels Y/N | No |
| Virtual Tour | https://view.ricoh360.com/ee94b9e9-d242-418c-9d13-cfb5055db05d |
| Standard Status | Active |
| CAR_HOASubjectTo | Required |
| Construction Type | Site Built |
| Tax Assessed Value | 601200 |
| Virtual Tour | https://view.ricoh360.com/ee94b9e9-d242-418c-9d13-cfb5055db05d |
| Listing Terms | Cash,Conventional |
Interior Features
| Interior Amenities | Breakfast Bar,Central Vacuum,Kitchen Island,Open Floorplan,Walk-In Closet(s),Walk-In Pantry |
|---|---|
| Flooring | Bamboo,Carpet,Tile |
| Fireplace Features | Living Room,Propane |
| Basement (Y/N) | No |
| Fireplace Y/N | Yes |
| Above Grade Finished Area | 2951 |
| Half Baths | 1 |
| Laundry Features | Laundry Room,Upper Level |
| Total Bedrooms | 3 |
| Total Baths | 4 |
| SqFt Main | 1304 |
| SqFt Garage | 439 |
| SqFt Upper | 1647 |
| Bedroom | 1 |
Exterior Features
| Parking Features | Attached Garage,Garage Shop |
|---|---|
| Lot Features | Sloped,Wooded,Views |
| Water Source | City |
| Lot Size Area | 1.31 |
| Foundation Details | Crawl Space |
| Road Surface Type | Asphalt,Paved |
| Road Responsibility | Private Maintained Road |
| Main Level Garage YN | Yes |
Amenities
- Foreclosure
- Views
- Short Sale
- New Construction
- Adult 55+
- Lease To Own
- No HOA Fees
- Furnished
- Primary On Main
- Air Conditioning
- Seller Finance
- Green
- Fixer Upper
- Horse
- Golf
- Fireplace
- Deck
- Garage
- Basement
- Pool
Property vs Single Family Average in 28732
Price
Year Built
Visits
 Canopy MLS® Copyright ©2026 All rights reserved.
