
Address
96 Buckeye Branch Drive, Clyde, NC
Price
$ 1,150,000
Property Attributes
- ID#4381986
- TypeSingle Family
- Listing Status Active
- CountyHAYWOOD
- CityClyde
- AreaHaywood County
- NeighborhoodTriple Creek Meadows
- Zip28721
- StyleTraditional
- Year Built2006
- Price$ 1,150,000
- Bedrooms4
- Full Bathrooms4
- Half Bathrooms1
- Sqr Footage4149
- Lot Size3 Acres
Data Source:
Canopy MLS
Property Description
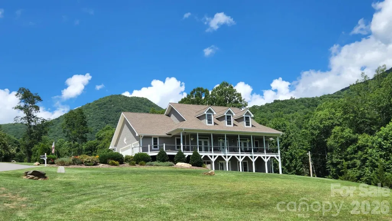
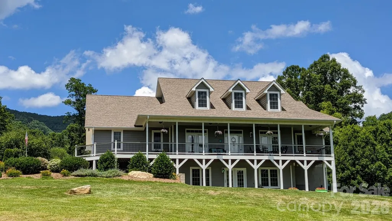
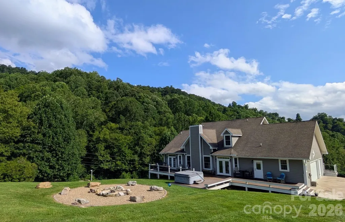
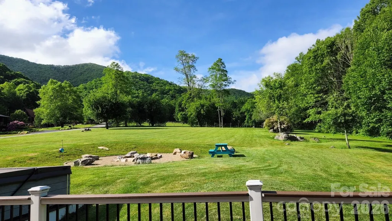
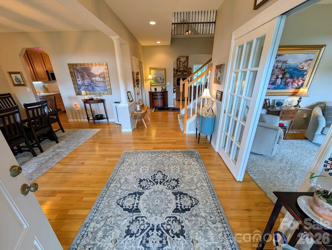
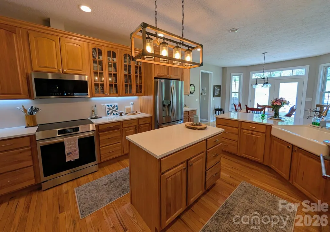
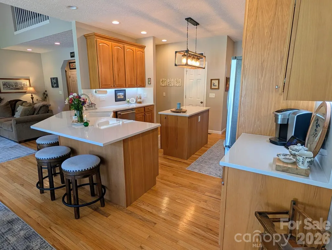
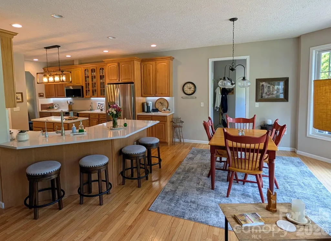
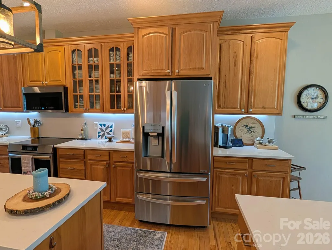
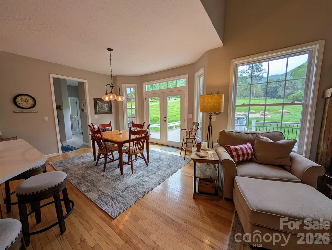
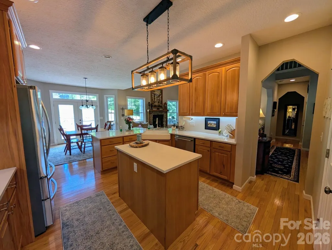
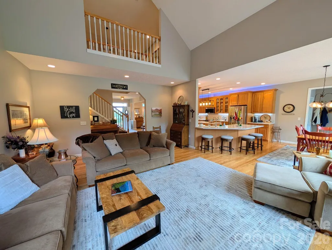
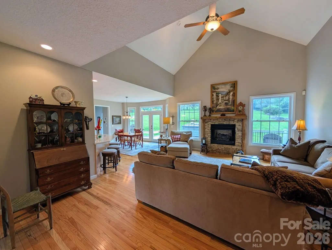
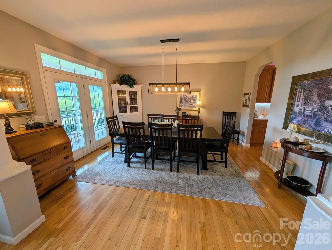
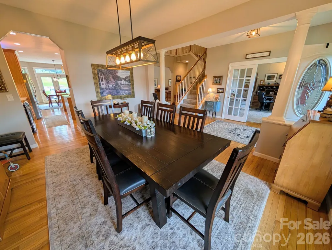
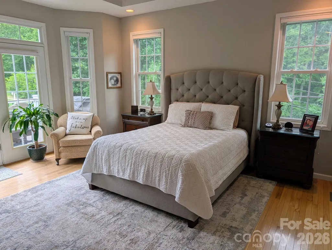
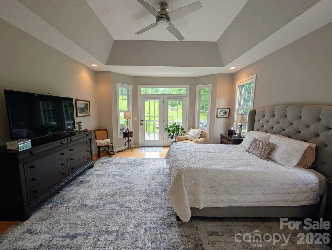
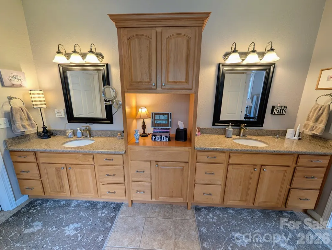
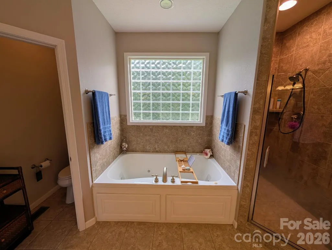
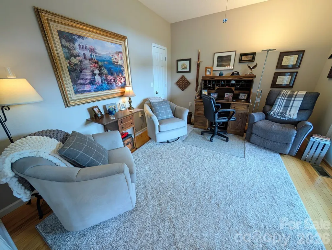
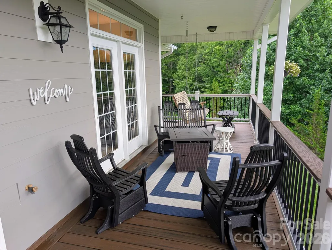
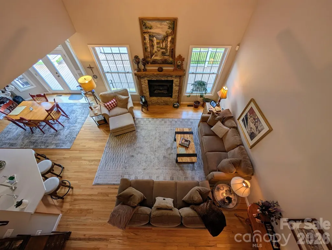
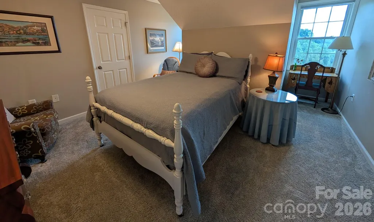
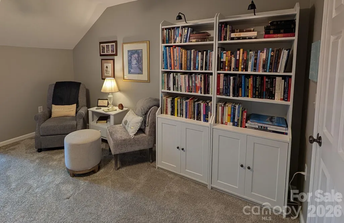
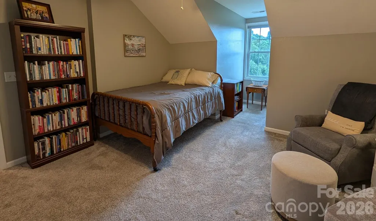
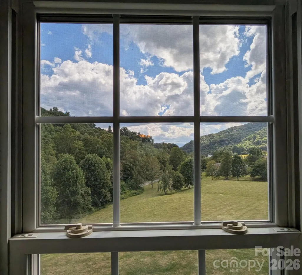
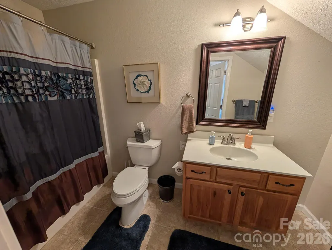
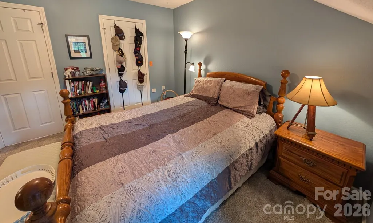
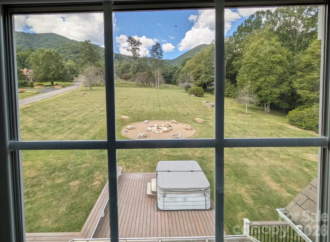
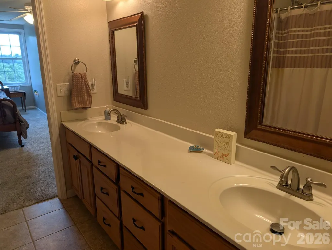
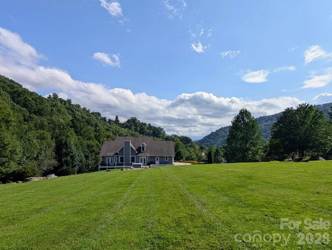
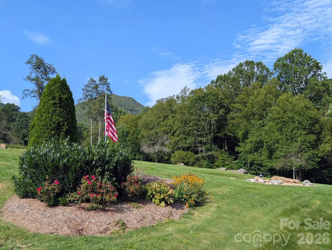
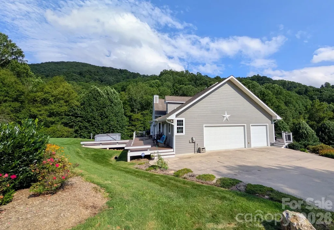
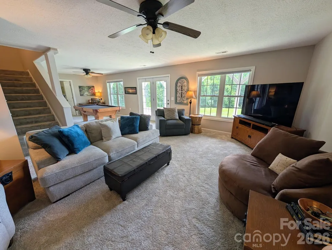
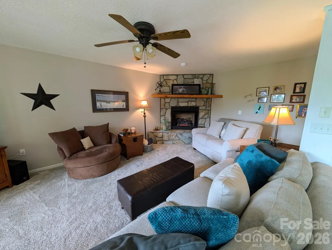
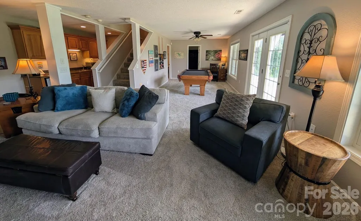
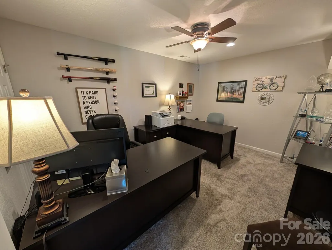
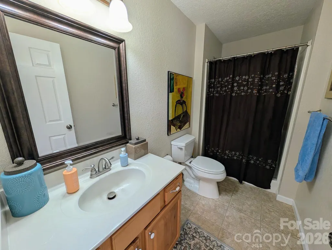
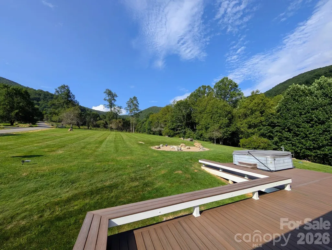
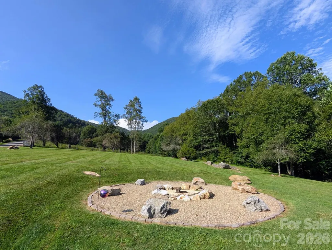
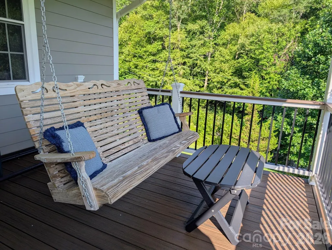
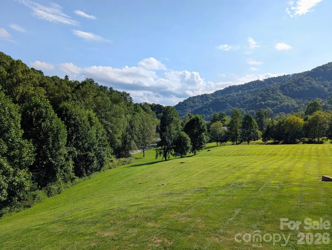
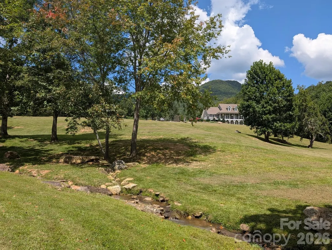
Exceptional 4-bedroom, 4.5-bath home offering over 4,000 square feet of beautifully designed living space, situated on 3 private acres in the peaceful countryside. With breathtaking mountain views and meticulously maintained grounds, this property delivers both luxury and tranquility. Inside, you’ll find spacious living areas ideal for everyday living and entertaining. Large windows bring in abundant natural light and showcase the surrounding scenery. The master on main and each of the bedrooms offer comfort and privacy, with ensuite baths. Step outside to enjoy expansive composite decking designed for low maintenance, complete with a hot tub, large firepit and multiple areas to relax and take in the views. The professionally manicured lawn creates a peaceful, park-like setting. Whether you’re looking for a full-time residence or a mountain retreat, this property offers the perfect blend of space, privacy, and natural beauty—all just a short drive to Waynesville and Asheville, NC.
| Elementary School | Middle School | High School |
|---|---|---|
| Unspecified Elementary School | Unspecified Middle School | Unspecified High School |
| Price History | |
|---|---|
| 5/15/2026 | Listed $1,150,000 |
General Features
| Living Area | 4149 |
|---|---|
| Sewer | Septic Installed |
| Heating | Central,Electric,Heat Pump |
| Cooling | Ceiling Fan(s),Central Air,Electric,Heat Pump |
| Utilities | Cable Available,Cable Connected,Electricity Connected,Fiber Optics,Propane,Satellite Internet Available,Underground Power Lines,Underground Utilities,Wired Internet Available |
| Roof | Architectural Shingle,Wood Trusses |
| Appliances | Dishwasher,Disposal,Dryer,Electric Oven,Electric Range,Electric Water Heater,ENERGY STAR Qualified Washer,ENERGY STAR Qualified Dishwasher,ENERGY STAR Qualified Dryer,ENERGY STAR Qualified Freezer,EN |
| HOA Fee | 1000 |
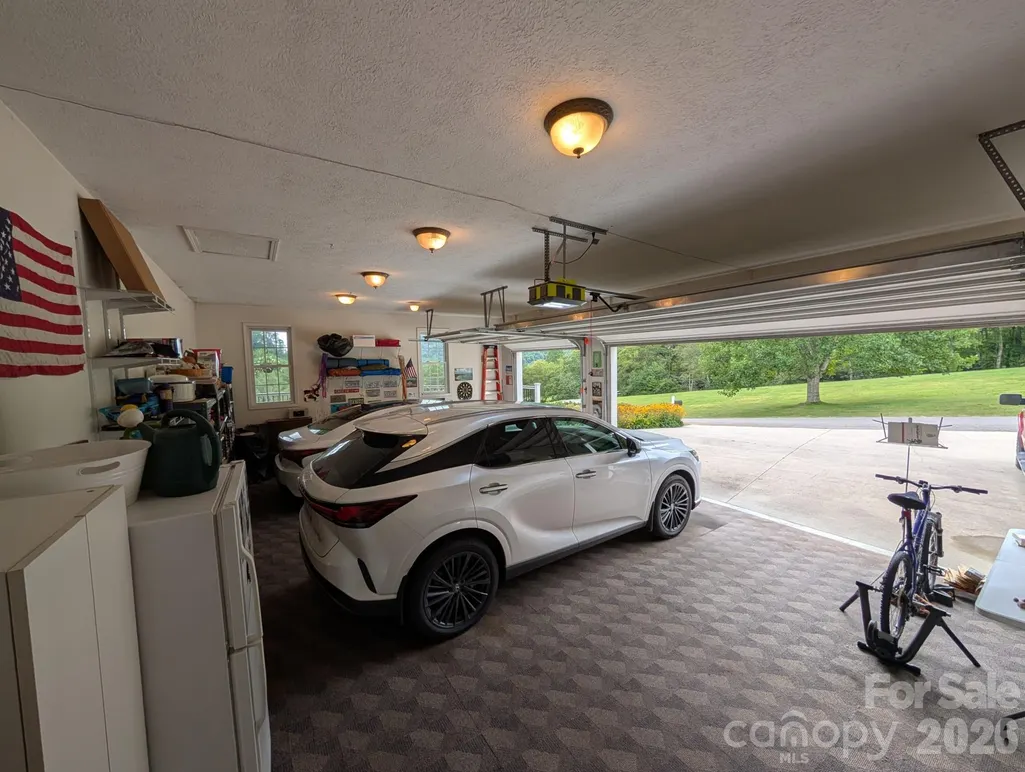
| Garage Spaces | 2 |
| Patio/Porch Features | Covered,Deck,Front Porch |
| Architectural Style | Traditional |
| Construction Materials | Hardboard Siding |
| Year Built | 2006 |
| View | Long Range,Mountain(s),Year Round |
| Levels | Two |
| Property Subtype | Single Family Residence |
| Parcel Number | 8741-54-5225 |
| Accessibility | Two or More Access Exits,Bath 60 Inch Turning Radius,Closet Bars 15-48 Inches,Door Width 32 Inches or More,Entry Slope less than 1 foot,Hall Width 36 Inches or More,Kitchen 60 Inch Turning Radius,Kit |
| Assoc Fee Paid Per | Annually |
| County | Haywood |
| New Construction | No |
| Property Type | Residential |
| HOA | Yes |
| Subdivision Name | Triple Creek Meadows |
| Garage Y/N | Yes |
| Full Baths | 4 |
| Directions | From I-40 to exit 24 North on Hwy 209,right on Upper Crabtree Rd,left on Bald Creek Rd. left into Triple Creek Meadows,right on Buckeye Branch Dr. house on right. |
| High School | Unspecified |
| City | Clyde |
| Senior Community Y/N | No |
| Open Parking Spaces | 3 |
| Lot Size Units | Acres |
| Carport Y/N | No |
| Elementary School | Unspecified |
| Middle/Junior High School | Unspecified |
| Additional Parcels Y/N | No |
| Standard Status | Active |
| CAR_HOASubjectTo | Required |
| Construction Type | Site Built |
| Restrictions | Livestock Restriction,Manufactured Home Not Allowed,Modular Not Allowed,Short Term Rental Allowed,Square Feet,Subdivision |
| Tax Assessed Value | 566000 |
| Listing Terms | Cash,Conventional,FHA,FHA 203(K),USDA Loan,VA Loan |
Interior Features
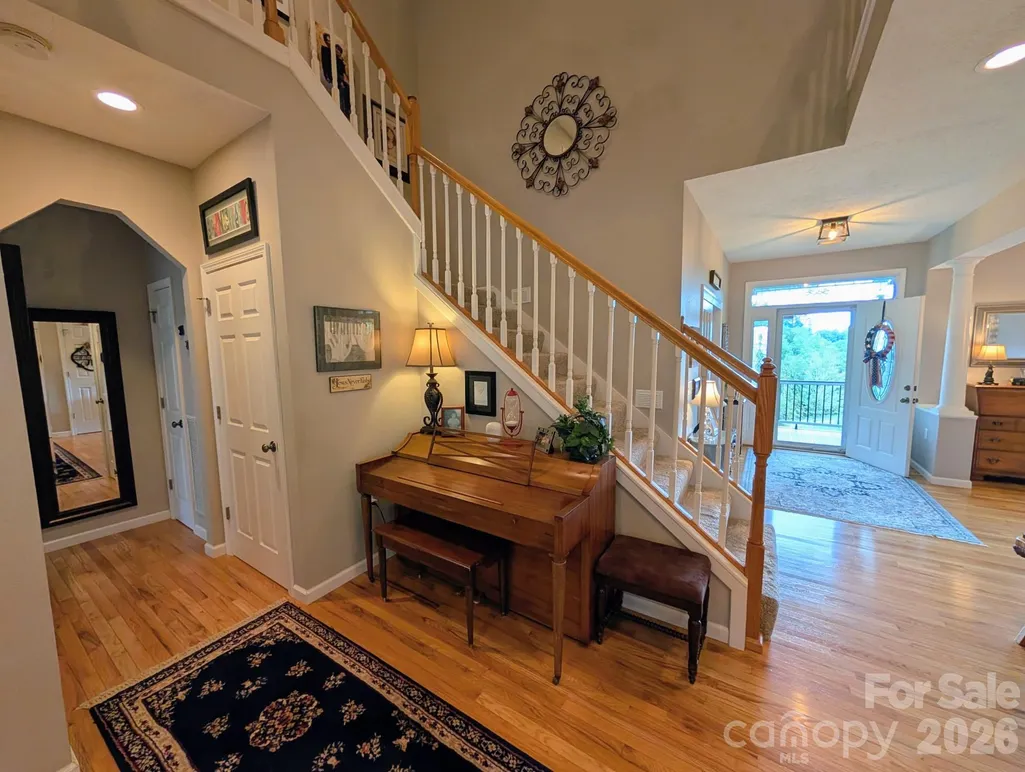
| Interior Amenities | Attic Walk In,Cable Prewire,Entrance Foyer,Garden Tub,Kitchen Island,Open Floorplan,Pantry,Storage,Walk-In Closet(s),Walk-In Pantry,Wet Bar |
|---|---|
| Basement | Bath/Stubbed,Daylight,Exterior Entry,Finished,Full,Interior Entry,Walk-Out Access,Walk-Up Access |
| Flooring | Carpet,Tile,Wood |
| Fireplace Features | Family Room,Fire Pit,Gas Log,Gas Starter,Great Room,Living Room |
| Basement (Y/N) | Yes |
| Fireplace Y/N | Yes |
| Above Grade Finished Area | 3174 |
| Half Baths | 1 |
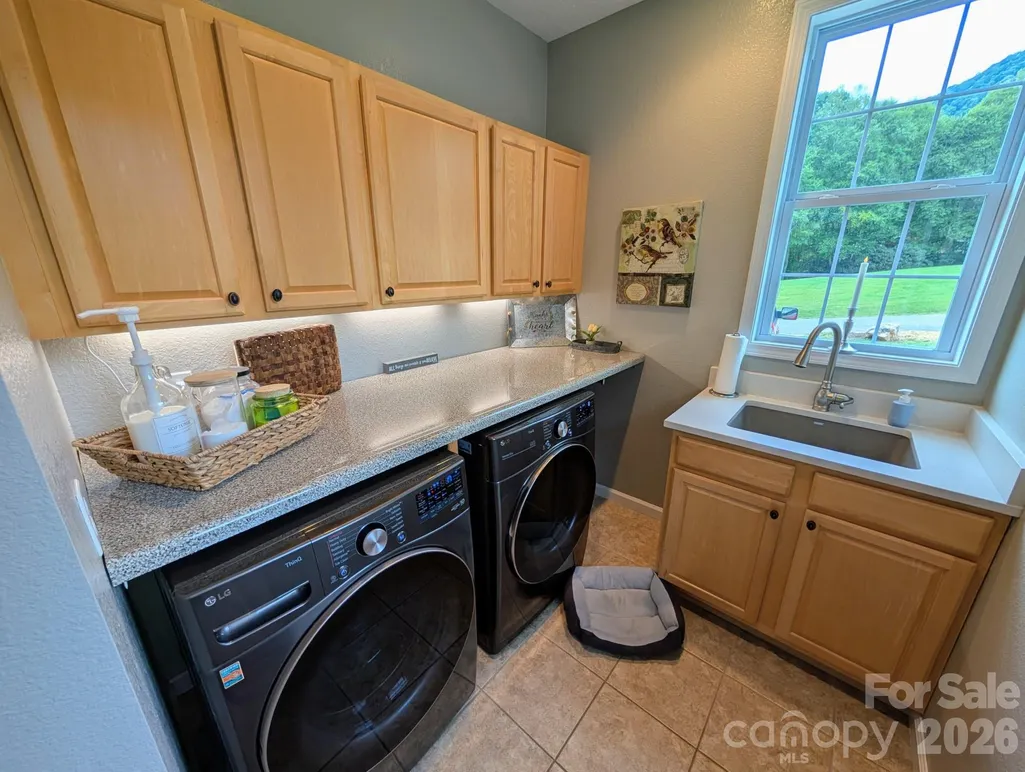
| Laundry Features | Electric Dryer Hookup,Laundry Room,Main Level,Sink,Washer Hookup |
| Total Bedrooms | 4 |
| Below Grade Finished Area | 975 |
| Total Baths | 5 |
| SqFt Main | 2156 |
| SqFt Garage | 600 |
| SqFt Upper | 1018 |
| Bedroom | 1 |
Exterior Features
| Exterior Amenities | Fire Pit,Hot Tub |
|---|---|
| Parking Features | Attached Garage,Garage Door Opener,Garage Faces Side,Keypad Entry |
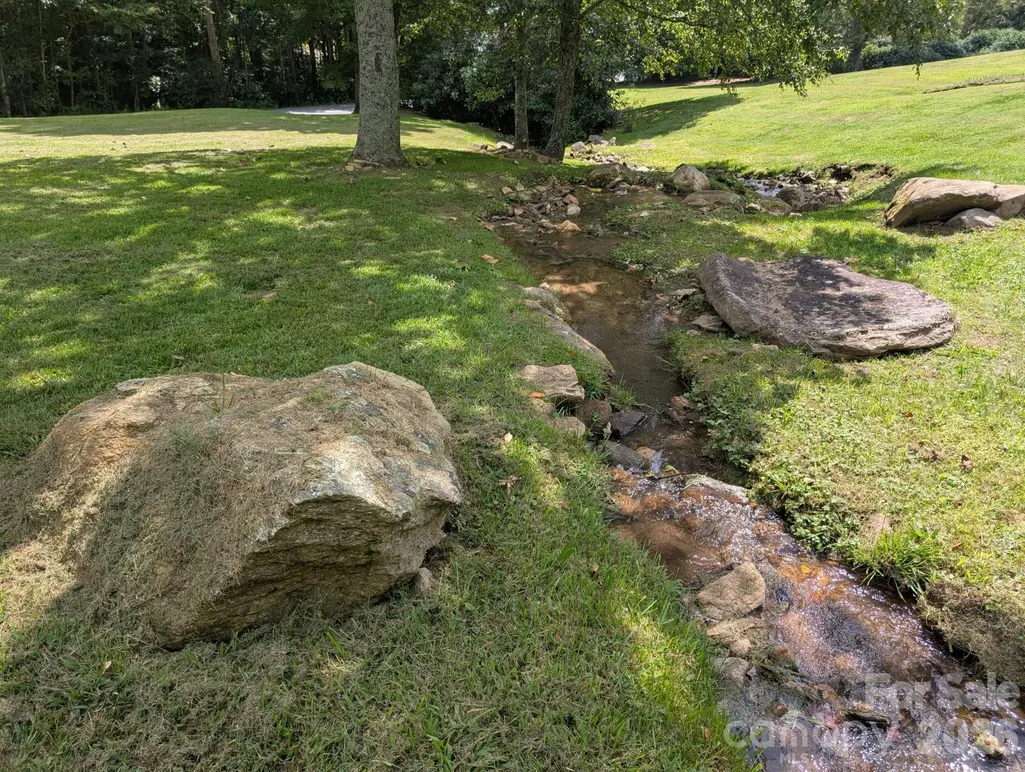
| Lot Features | Cleared,Orchard(s),Level,Open Lot,Pasture,Private,Rolling Slope,Creek/Stream,Wooded |
| Water Source | Well |
| Lot Size Area | 3 |
| Foundation Details | Crawl Space,Slab |
| Road Surface Type | Concrete,Paved |
| Road Responsibility | Private Maintained Road |
| Main Level Garage YN | Yes |
Amenities
- Foreclosure
- Views
- Short Sale
- New Construction
- Adult 55+
- Lease To Own
- No HOA Fees
- Furnished
- Primary On Main
- Air Conditioning
- Seller Finance
- Green
- Fixer Upper
- Horse
- Golf
- Fireplace
- Deck
- Garage
- Basement
- Pool
Property vs Single Family Average in 28721
Price
Year Built
Visits

